
Cleaned, structured, engineer-ready files
Your engineer opens the file and starts engineering. Not preparing.

The architect’s DWG lands. Someone still has to strip the layers, kill the duplicates and make it workable before your engineer can touch it.
SIFDR does that pass. DWG and DXF, in and out. Today.

The architect moves a wall. You SIFDR it again — you don’t clean it again. For the life of the project.
It works. It’s not polished, it’s in testing, and we onboard every firm ourselves — that’s the design, not an apology.
Your engineer opens the file and starts engineering. Not preparing.
What "cleanup" actually means on a real file, instead of as a word.
SIFDR creates the reflected ceiling plan grid, and cleans up existing RCPs. It does not populate them.
Populating the RCP is your engineer’s job and stays that way. Better you hear it here than find out on a deadline. SIFDR is a tool that assists your engineer’s work. It is not the final word, and it is not a compliance engine. Your engineer reviews the plans for accuracy, and the stamp is theirs.
Strip the Noise.
SIFDR performs layer cleanup, duplicate reduction, and source quality review on the architect’s DWG, and returns a cleaned, structured file. Your engineer reviews it before it lands.
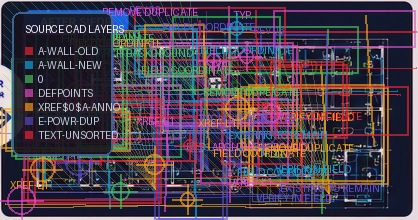
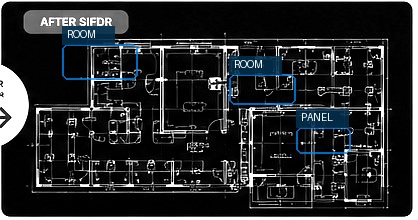
Drag the divider at any time to inspect the same drawing before and after cleanup. The sequence is an illustration, not a live processing session.
We are working with a small number of firms in early access. The product works and it is in testing — rough edges included. We onboard every firm ourselves, and what we want back is your feedback on real drawings.
SIFDR reads and writes DWG and DXF. It has its own CAD engine, so it fits the workflow you already have rather than replacing it. You can also view, edit and draw inside SIFDR itself, if that suits you.
Teams receiving architect DWGs and preparing them before electrical design can start.
Integrated mechanical, electrical, and plumbing firms working from the same source drawings.
The people who absorb the cleanup burden today, and who answer for what the drawing looks like when it goes out.
SIFDR reads and writes both. It takes a PDF only if it came out of CAD with its layers intact — never a scan or a flattened export. One plan per upload: one floor, one unit type.
DraftCore is building toward the wider electrical design workflow — load calculations, circuiting, sizing, panel schedules, and riser diagrams. That is the direction of the company, not a description of what SIFDR does today.
You see exactly what comes back, on your own file. The first month is free.
